

19 November 2026 8 min read
Wood look tiles for a condo balcony: rain, drainage and the rules
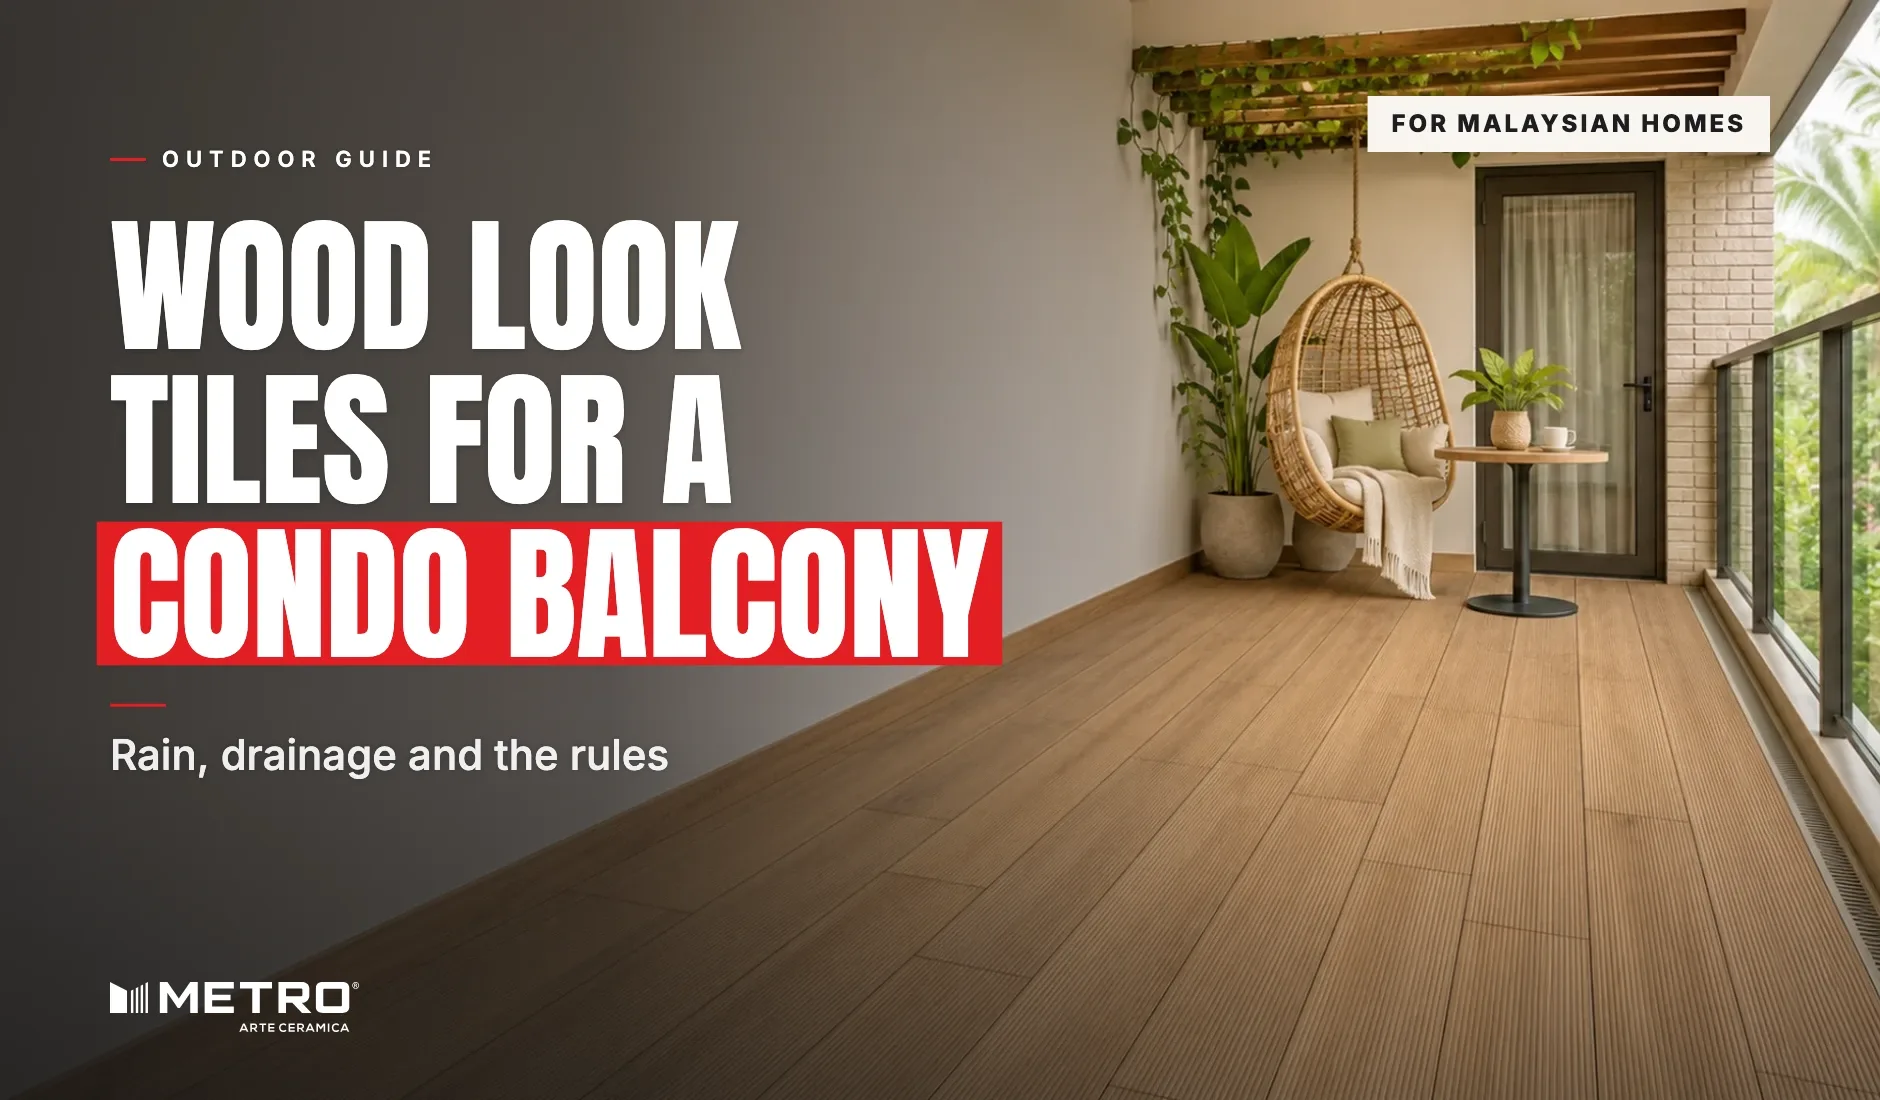
The balcony is the one part of a condominium unit that is outside. The afternoon storm drives rain under the roof slab above, the sun bakes it from two o'clock, and the developer's plain tile has started to look tired next to the new floor in the living hall. Most owners want the balcony to look like a continuation of the hall, in the same timber look. What decides the result is the water, the step at the sliding door and the management's rules.
This guide covers condominium balconies. For ground-level car porches and patios, read wood look tiles for car porches and patios, which covers the outdoor laying in detail.
Why decking and timber struggle on a balcony
- Rain from the side: a high-floor balcony takes rain that blows in horizontally. Timber decking stays wet underneath and grows mould on the slab below it.
- Hidden water: loose deck tiles sit on top of the existing floor. Leaves and dirt collect under them, and the drain gets blocked where you cannot see it.
- Sun: a west-facing balcony in full afternoon sun greys and cracks timber in a year or two.
- Upkeep: outdoor timber needs oiling. Chengal and balau last longer than cheaper timbers, but none of them is maintenance free.
Why wood look tiles work on a balcony
Every Metro design can be used outdoors, balconies included. Metro tiles are glazed ceramic: the body absorbs 6 to 8%, and the glaze on top is what faces the rain and the sun. There is no oiling, sealing or varnishing, and no termite risk.
Use Matt Texture. It has grain relief you can feel underfoot, which gives grip on a wet floor. Households with elderly parents ask about grip before they ask about colour, and on a balcony after rain that is the right order. The designs tagged Outdoor in the catalogue are natural first picks: Ipe Out Grey in 150x900mm has a ribbed decking relief on the face.
The curve edge suits an outdoor floor. Each plank is pressed to size in its own mould, so its edge is rounded like a real board, and the 3 to 5 mm joint gives water a channel to run along to the drain.
The fall to the drain comes first
A balcony floor has to slope towards its floor trap or outlet. Schlüter, which makes balcony waterproofing and edge systems, states that an adequate slope of 1.5 to 2% is needed for drainage. That is 15 to 20 mm of fall for every metre of balcony.
- Check the existing fall before you choose a tile. Pour a bucket of water on the old floor and watch where it goes. If it ponds, the screed needs correcting, and the new tile will not fix it.
- Do not flatten the fall with adhesive. The slope belongs in the screed. Tile adhesive at an even thickness follows it.
- Lay the planks towards the drain or the railing. Running the long joints in the direction the water flows lets them act as small channels.
- Keep the outlet clear. Leave the floor trap at the new floor level, not buried under a tile.
The step at the sliding door
Most condominium balconies sit a little lower than the living hall. That step keeps storm water out of the unit, and it matters more than the look of a level threshold.
- Do not raise the balcony to the hall level. If you tile over the old balcony tiles, the new floor comes up by the plank's 9 to 9.5 mm plus the adhesive bed. Measure the step and the sliding door track before you decide to tile over rather than hack out.
- Mind the door track drainage. Many sliding doors drain through weep holes at the bottom of the track. A higher balcony floor can block them.
The management's rules come before the tiles
A balcony is part of your parcel, but the building's look and its waterproofing are the management's business too. Before you buy a box, ask the management office for their renovation rules in writing: whether balcony floor finishes may be changed, working hours, any deposit, how debris leaves the building, and whether the balcony waterproofing is under any warranty that hacking would affect.
Some changes need more than the management's agreement. The Commissioner of Buildings office at Majlis Bandaraya Seberang Perai, for example, says in its COB FAQ that an owner may not simply cover an open balcony with an awning: local authority approval is needed, and the JMB or MC's decision still applies. Retiling a floor is a smaller job, but ask first.
Matching the living hall
You see the balcony from the sofa, through the glass, so the two floors are read together.
- Same colour family, different surface if needed. If the hall is in a Satin Texture design, take a Matt Texture design in the same colour tone for the balcony. Or put Matt Texture in both rooms; it works indoors too.
- Same direction. Run the balcony planks the same way as the hall, so the floor looks continuous through the glass. In most units that direction also runs towards the railing and the drain.
- Same size, if the balcony allows it. A 200x1200mm hall can continue onto the balcony in the same size. On a small, narrow balcony, the 150x900mm means fewer cuts around the drain and the aircon ledge.
- One batch. Order the hall and the balcony together if you are doing both.
A design such as Oaklore Cemento in 200x1200mm, a grey Matt Texture plank, suits a modern unit with grey window frames, and the Oaklore family is made in every plank size. For the indoor choices, see wood look tiles for the living hall and bedroom.
Where it is not the right product
- A balcony that leaks into the unit below. That is a waterproofing problem. Fix the membrane before any tile goes down.
- A balcony with no fall and no way to add one. No tile will stop water ponding.
- If you need a tested slip figure. We do not publish a slip rating. If your management or designer asks for one, ask us for test data for the exact design.
Laying notes for a balcony
- Waterproof first, with the membrane turned up the walls, and let it cure.
- Full bed under every tile, no hollow spots, with slurry or adhesive on the back.
- Joints of 3 to 5 mm with spacers of at least 3 mm, in an outdoor grade grout.
- Quarter offset, never a half: 225 mm on 150x900mm, 300 mm on 200x1200mm. Arrows on the backs all one way.
- Edge and movement joints at the walls and the railing upstand.
- Cure 3 to 4 days before grouting, and keep the balcony dry until it is grouted.
The short version
Check the fall, keep the step at the door, get the management's approval in writing, then choose a Matt Texture plank in the colour of your living hall. Every design is in the downloadable catalogue, or ask us for samples and wet one on your balcony before you decide.
Planning wooden tiles for your home?
Tell us the room and the size you have in mind. Our team replies within 24 to 48 hours, and we can post you a sample first so you can see the surface in your own light.
Frequently asked questions
Can wood look tiles be used on a condo balcony?
Yes. Every Metro design can be used outdoors. Use the Matt Texture surface for grip in the rain, and lay it on a waterproofed screed with a fall to the drain.
Do I need management approval to retile my balcony?
Ask before you start. Most condominiums have renovation rules for working hours, deposits and debris, and changes to the outside of the building may need more than the management's agreement.
What slope should a balcony floor have?
A fall towards the drain, commonly 1.5 to 2%, which is 15 to 20 mm for each metre. The slope is set in the screed, not in the tile adhesive.
Can I tile over my existing balcony tiles?
Sometimes, if the old tiles are firmly bonded and the fall is correct. Check that the higher floor does not close the step at the sliding door or block the door track's weep holes.
Should the balcony match the living hall?
It usually looks best that way. Use the same colour tone and plank direction, with Matt Texture on the balcony for grip.
Will wood look tiles fade on a sunny balcony?
The design is printed and fired under the glaze, so there is no stain or varnish to wear off. There is nothing to oil or reseal each year.