

22 September 2026 9 min read
Timber look tiles for bathrooms, ensuites and laundries
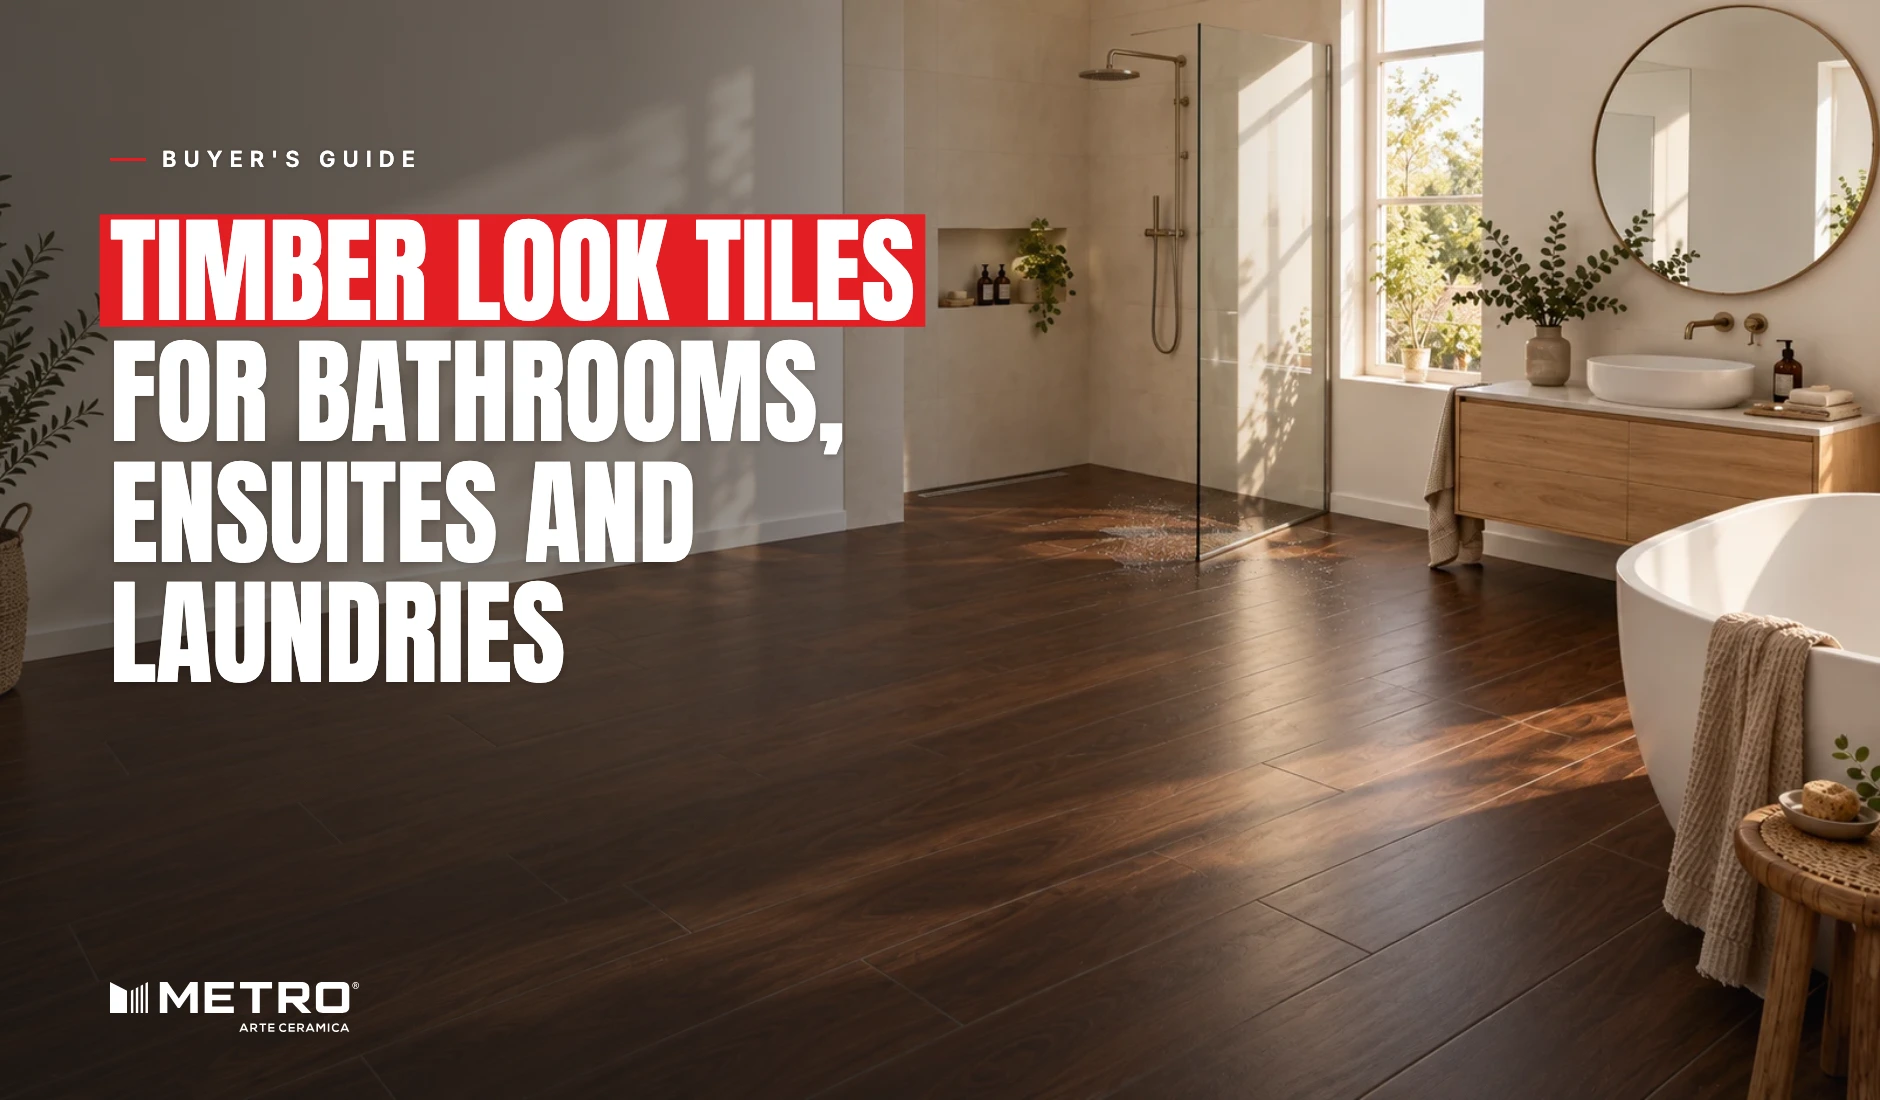
Everyone wants the warmth of timber in a bathroom, and almost nobody wants real timber there. That instinct is correct. A bathroom floor takes standing water, steam twice a day and cleaning products, and it is the one room where a timber floor has no good answer.
This guide covers timber look tiles in bathrooms, ensuites and laundries. Which surface holds grip underfoot, which size suits a small room, and how colour behaves in a room with no window. It also covers what your tiler needs to know first.
Why real timber struggles in a wet area
Timber moves with moisture. The USDA Forest Products Laboratory's Wood Handbook sets out the mechanism: wood is hygroscopic, taking on moisture from the surrounding environment and giving it back, with shrinkage and swelling as the result. A bathroom cycles through that every day.
Engineered boards handle it better than solid blackbutt or spotted gum, but the failure points stay the same. Water gets into the joints, the edges swell, and the finish lifts where it meets the shower screen or the vanity kick.
There is also the standing water problem. A dropped towel left overnight, an overflowing basin, a shower screen that leaks at the corner. None of these are unusual, and all of them mark a timber floor.
What makes a timber look tile work here
The glaze faces the room
Metro planks are glazed ceramic. The body absorbs 6 to 8% of its weight in water, group BIIb under EN 14411, and the printed, textured glaze sits on top of it. That glazed face is what the water, the steam and the cleaner actually touch, and it wipes down without any sealing routine.
We should be plain about one thing: Metro does not make porcelain. Porcelain absorbs under 0.5% through the body. Glazed ceramic absorbs more, and the glaze on top is what faces the room either way.
Matt Texture is the surface for a bathroom floor
Metro makes three surfaces and only one belongs on a bathroom floor. Matt Texture has a low sheen and grain relief you can feel underfoot, and that relief is what gives grip when the floor is wet. There are 71 Matt Texture designs across the range.
Satin Plain is smooth. It suits a wall or a dry room, and it is the wrong choice underfoot in an ensuite. A glossy floor in a wet room is the specification mistake worth avoiding outright.
Metro does not publish a slip classification, so ask for the tested figure on the exact design before you commit.
The curve edge reads as a board
Every Metro plank is pressed to size in its own mould, which forms a softly rounded edge. Laid with a proper joint, the line between two planks reads as the shadow gap between two boards rather than a tile seam. In a small room you take in the whole floor at once, so that edge does a lot of work.
Random faces stop the repeat
Each design is printed with several randomised faces, so neighbouring planks are not identical. The count is set per design rather than per range. In a three square metre ensuite a low face count shows, because every plank is visible from the doorway.
Waterproofing comes before the tile
This is the part owners skip and tilers wish they would not.
Tile and grout are water resistant. They are not a waterproof layer. What keeps water out of the structure is the membrane under the tile, and in Australia that is not optional. The National Construction Code requires wet areas in a house to be built so that dampness or water flow cannot cause a health risk or damage the building. Under NCC 2022 shower walls are waterproofed to at least 1800 mm, and where a floor waste is installed the floor has to fall towards it.
None of that changes which tile you choose. It does mean the membrane, the falls and the waste are settled before anyone opens a box.
If the shower floor is going to be plank rather than mosaic, a linear drain is the arrangement that works best, because the fall runs one way instead of four.
Choosing a size for a small room
150x900mm: the narrowest plank and the one most bathrooms want. It is closest in proportion to a sawn board, and in a room two to three metres across it covers the floor in a few rows without leaving slivers at the wall. 70 designs, and a box of 8 covers 1.08 m².
200x1000mm: a wider board for a main bathroom or a large laundry, with fewer joints across the floor. 56 designs, and a box of 5 covers 1.00 m².
Work the quantity out from the coverage calculator on each format page, add 10% for cuts, then round up to whole boxes.
Colour and light in a room with no window
Most ensuites and a lot of laundries have no natural light, and colour behaves differently under downlights than it does in a showroom.
Pale tones do the obvious job. Natural Clear Stain and White read pale enough to bounce light around a windowless ensuite, and they keep a small room from closing in. Golden Honey gives the warmth people are chasing from timber without going dark.
Grey and Dark Grey look sharp in photographs and can make a small internal room feel like a cupboard. They work where there is a window or a generous light fitting, and they suit a laundry better than an ensuite.
Grout matters as much as the tile here. A grout matched to the plank keeps the floor reading as continuous boards. A contrasting grout draws a grid across a small floor, which is rarely what anyone wants in a three square metre room.
What to check before ordering
Edge type. Metro makes curve edge only. Plan for a real joint rather than trying to close it up.
The absorption figure. Ask for the tested figure for the design you are buying rather than a category claim.
Random faces. Ask for the count on your chosen design.
Thickness. Metro planks are 9 to 9.5 mm, with a breaking strength of about 27 to 29 N/mm².
Certification. Metro holds CE, ISO 9001:2015 and ISO 14001, and states EN 14411 conformity.
Calibre and batch. Every box carries a calibre code. Order the whole room in one go and lay it from one calibre.
The downloadable catalogue lists every design by format, or see every design in one place.
What your tiler needs to know
The membrane is signed off first. Substrate cured at least two weeks, flat, clean and dry, with the falls set before tiling starts.
Joints stay open. Spacers of at least 3 mm, with 3 to 5 mm the working range for planks. A curve edge laid tight looks wrong and leaves nowhere for movement.
Arrows all one way. Every plank has an arrow on the back. Keep them consistent so the grain runs in one direction.
Quarter offset, not half. Metro's laying catalogue specifies a quarter-plank offset, 225 mm on 150x900mm and 250 mm on 200x1000mm. The 50:50 half offset is crossed out in that catalogue, so do not use it.
Bed and cure. Cement and sand at 1:4, a bed of 20 to 25 mm with slurry on the plank back, or adhesive on both surfaces. Let the bed cure 3 to 4 days before grouting.
The short version
For a bathroom, ensuite or laundry the order of decisions is surface, then size, then colour. Matt Texture underfoot, a plank narrow enough to suit the room, and a tone that works under the light the room actually has. The waterproofing sits underneath all of it and is settled first.
Metro is India's No. 1 brand specialised in wooden tiles, supplying direct from our factory in Morbi. Send through the format and the area you need and you will get a rate back, or get in touch to see samples in person and test them under your own lighting. Doing the alfresco area in the same renovation? Read our guide to timber look tiles outdoors.
Frequently asked questions
Can you use timber look tiles in a shower?
Yes, on the floor and the walls. A plank shower floor works best with a linear drain, because the fall runs in one direction rather than towards a central waste. Use a Matt Texture design underfoot and make sure the waterproofing is done to code first.
Are timber look tiles slippery when wet?
The surface decides it. A matt, textured face with grain relief holds grip far better than a smooth or glossy one, which is why Matt Texture is the surface to use in a wet area. Ask your supplier for the tested slip classification on the exact design before ordering.
What size timber look tile suits a small bathroom?
150x900mm. It is the narrowest plank Metro makes, and in a room two to three metres across it covers the floor in a few rows without leaving thin offcuts along the wall.
Do timber look tiles need sealing?
No. The glaze is fired onto the tile and is the finished surface, so there is no sealing, resanding or annual treatment. Grout is the part that may benefit from a sealer, and your tiler will advise on that.
Will a timber look tile floor feel cold in winter?
Tile reads cooler underfoot than timber, which most people notice in a bathroom in a Melbourne or Hobart winter. It works well over underfloor heating if that matters to you, and in a room this size the heating cost is modest.
Can I use the same tile in the bathroom and through the rest of the house?
Yes, and running one floor through hallways and living areas makes a home feel larger. Check the surface though. A Satin Plain design that suits a dry hallway is the wrong face for a shower floor, so take the same colour in a Matt Texture design for the wet rooms.