

23 October 2026 7 min read
Timber look tiles in an open-plan kitchen: one floor, end to end
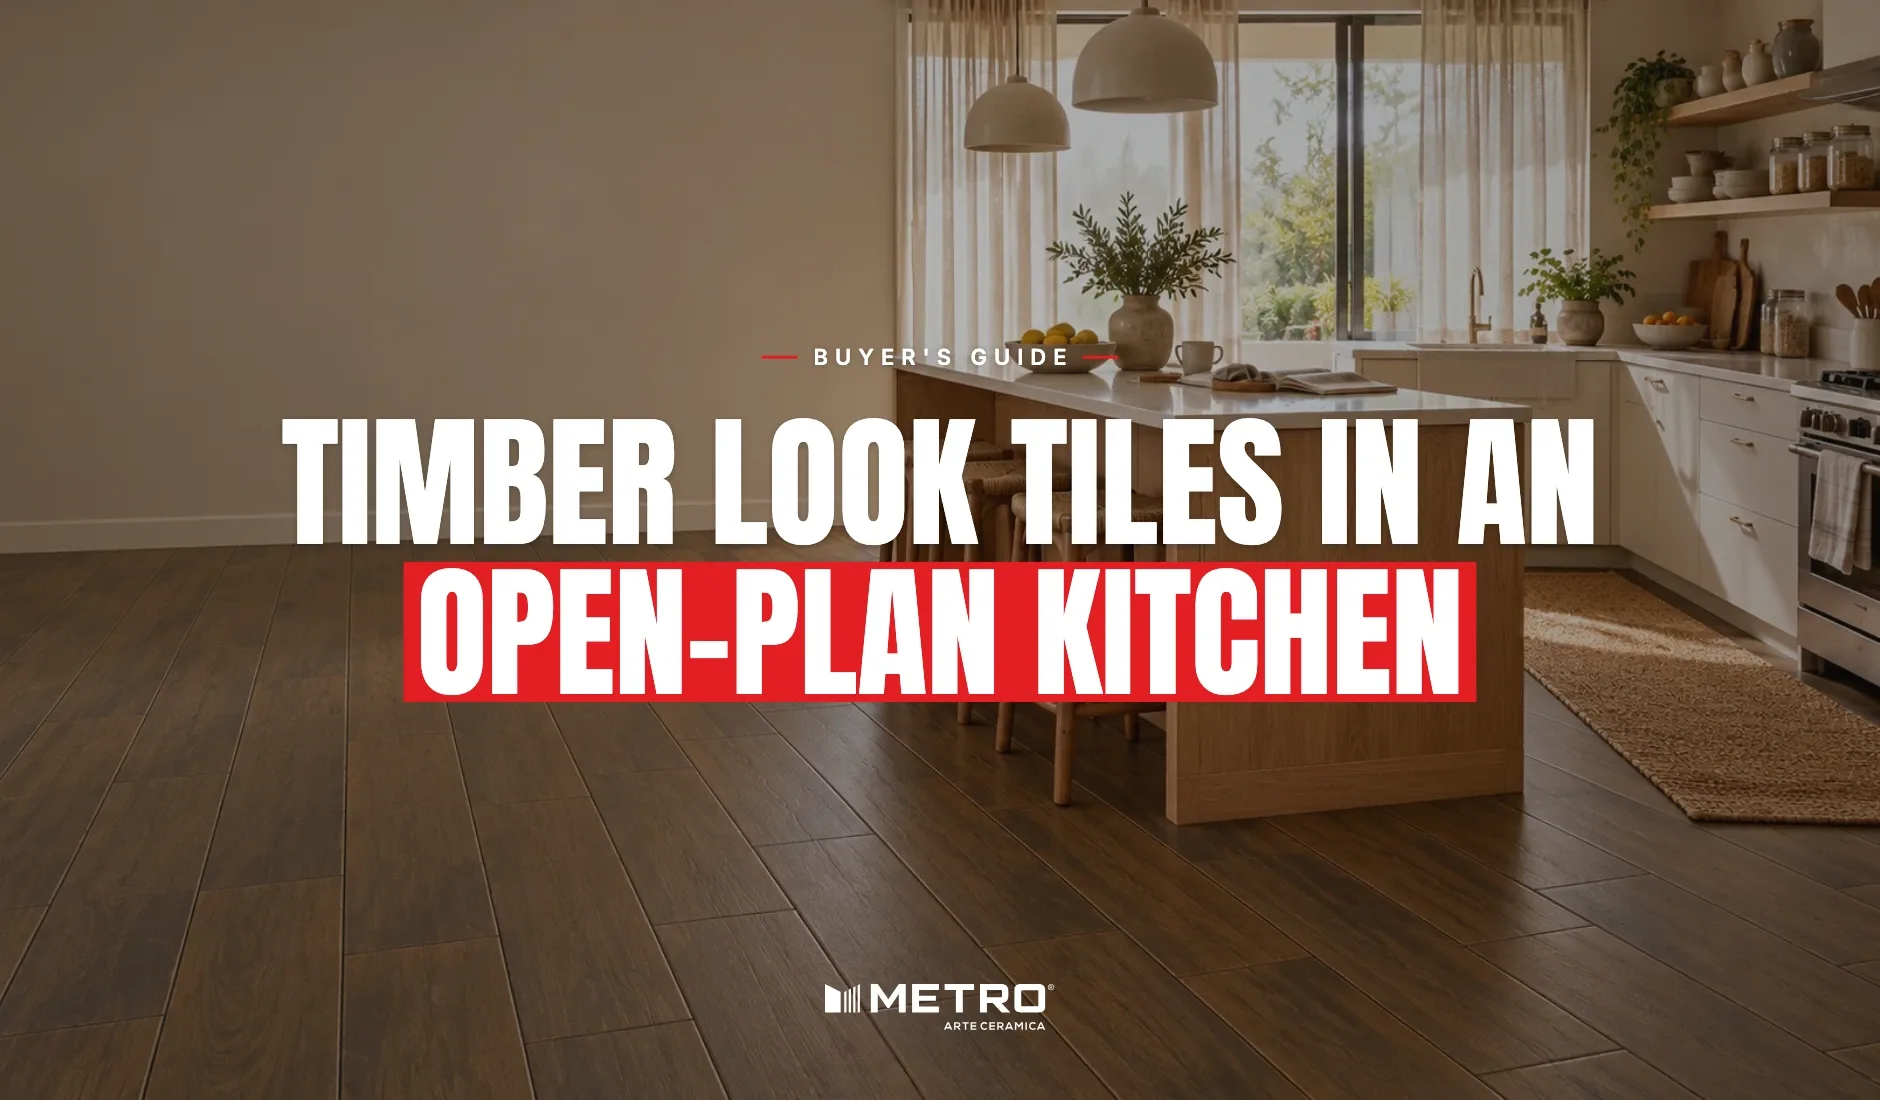
Most new Australian homes put the kitchen, dining and family room in one long space that runs out to the alfresco through bifold doors. That means one floor has to take a dropped pot, a dog's water bowl, wet feet from the pool and the afternoon sun through the glass, and still look like a timber floor from the front door.
This guide covers what a kitchen asks of a floor, which surface and plank size to choose for a long open-plan run, and what your tiler needs to know before the first plank goes down. If the same floor carries on into a bathroom or laundry, read our guide to timber look tiles for bathrooms and ensuites as well.
Why real timber struggles in a working kitchen
Timber is the look people want across an open-plan area, and the kitchen end is where it gets hurt first.
Water at the sink and the dishwasher
A leaking dishwasher or a sink that splashes every night puts water into the joints of a timber floor. Boards cup at the edges, and the damage shows in a strip along the bench.
Dropped pans and dragged stools
Blackbutt and spotted gum are hard timbers, but a cast iron pan still leaves a dent, and bar stools wear a pale track in the coating in front of the island.
Sun through the glass
The section near the bifold doors fades faster than the rest. On a long run the colour change becomes a visible line.
None of this shows up in the first year. It shows up when the coating wears through, and that is when a resand and recoat means moving everything out of the kitchen for a week.
Why timber look tiles suit an open-plan kitchen
The glaze takes the spills
Our timber look tiles are glazed ceramic. The body absorbs 6 to 8% (group BIIb under the ceramic tile standard AS 13006:2020), but the glaze is what faces the kitchen. Oil, red wine and turmeric wipe off it with a damp cloth, and there is no coating to wear through.
The edge reads as timber, not as tile
Every Metro plank has a curve edge formed in the mould, not cut. The rounded edge makes each joint read as the shadow line between two boards, which matters on a long run where the eye follows the boards from the kitchen to the doors.
The print does not repeat at a glance
Each design has its own set of random faces, from 1 up to 18 depending on the design. Across a big open-plan floor, choose a design with more faces so the same knot does not show up twice in one sight line.
The right surface for the room
Matt Texture has grain relief you can feel and gives the most grip when the floor is wet, so it is the one for a kitchen that also takes pool traffic. Satin Texture has a soft sheen over light relief and suits a dry kitchen and living area.
Where real timber still wins
Timber is warmer and softer underfoot. If you stand at the bench for hours, a tiled floor is harder on the legs, and a good mat in front of the sink is worth having. A dropped glass is more likely to break on tile than on timber. And a timber floor can be resanded to a new colour later; a tile floor stays the colour you choose. If any of those matter more than spills and sun, timber is the honest choice.
Choosing a plank size for a long run
- 200x1400mm: our longest board, four to a box covering 1.12 m². Fewer end joints across a long kitchen, dining and living run.
- 200x1200mm: five to a box covering 1.20 m², and the widest choice of Matt Texture designs. Oaklore Beige is a light golden, six-face Rustic Texture design that bounces light around a deep floor plan.
- 200x1000mm: a shorter board for a galley kitchen or an apartment where the room is narrow.
- 150x900mm: the narrowest long plank and the closest to a sawn timber board, for a cottage or a smaller kitchen.
Run the boards along the longest dimension of the space, usually from the kitchen towards the doors, so the joints lead the eye outside.
What to check before ordering
- Edge type: curve edge or rectified. A curve edge needs a 3 to 5 mm joint; ask what the sample has.
- Water absorption: ask for the tested figure and the standard behind it. Ours is 6 to 8%.
- Random faces: ask how many faces the design has, and lay a few boxes out on the floor before fixing.
- Thickness: our planks are 9 to 9.5 mm. Check the finished height against the dishwasher and the door sills.
- Slip rating: Australian slip classification sits under AS 4586. If your builder or certifier asks for a rating, ask for the test report for the exact tile.
The specifications for every size are in our downloadable catalogue.
What your tiler needs to know
- Order for the whole run at once. One batch and one calibre for the whole open-plan floor, plus 10% for cuts. The coverage calculator on each plank page does the sum.
- Lay before the cabinets where you can. Tiling under the island and the bench keeps the joints straight and means a kitchen can be refitted later without patching the floor.
- Use a quarter offset. Metro's laying instructions offset each row by a quarter plank (300 mm on 200x1200mm), never a half. Keep the arrows on the backs pointing the same way.
- Joints of 3 to 5 mm. Use spacers of at least 3 mm, and pick a grout close to the tile colour so the joint reads as a shadow.
- Plan movement joints. A long floor running into full sun needs movement joints at the perimeter and where your tiler judges the run needs them.
The short version
If the kitchen is part of one long living space, choose the floor for the kitchen end and let the rest follow: Matt Texture where water and pool traffic meet the floor, the longest plank the room can take, and one batch for the whole run. You can see every design we make, or request samples and lay them on the floor at the bench and at the doors before you decide.
Planning timber look tiles for your home?
Tell us the room and the size you have in mind. Our team replies within 24 to 48 hours, and we can post you a sample first so you can see the surface in your own light.
Frequently asked questions
Are timber look tiles good for a kitchen floor?
Yes. The glaze wipes clean of oil and food stains, there is no coating to wear through, and water from the sink or dishwasher does not swell the floor. Choose Matt Texture if the floor gets wet often.
Which surface is best for a kitchen?
Matt Texture, for its grip when the floor is wet. Satin Texture suits a dry kitchen and the living area, and Satin Plain is better kept for dry rooms and walls.
Can the same tile run from the kitchen to the alfresco?
Yes, if you choose one of our Outdoor designs, such as Ipe Out or Deckwood. Use Matt Texture for the outdoor section and keep the same batch so the colour carries through the doors.
Do timber look tiles crack if you drop a pan?
A heavy pan landing on a corner can chip a tile. A chipped plank can be lifted and replaced on its own, which is why you keep a few spare tiles from the same batch.
Should the tiles go under the kitchen cabinets?
Where the layout allows, yes. A continuous floor keeps the joints straight and lets you change the kitchen later without patching. Your tiler and cabinet maker should agree the order of work.
What size timber look tile suits an open-plan area?
The 200x1200mm or 200x1400mm plank, run along the longest wall. Longer boards mean fewer end joints, which reads as a calmer floor over a big area.