

21 September 2026 9 min read
Wooden tiles for balcony: design ideas and practical tips
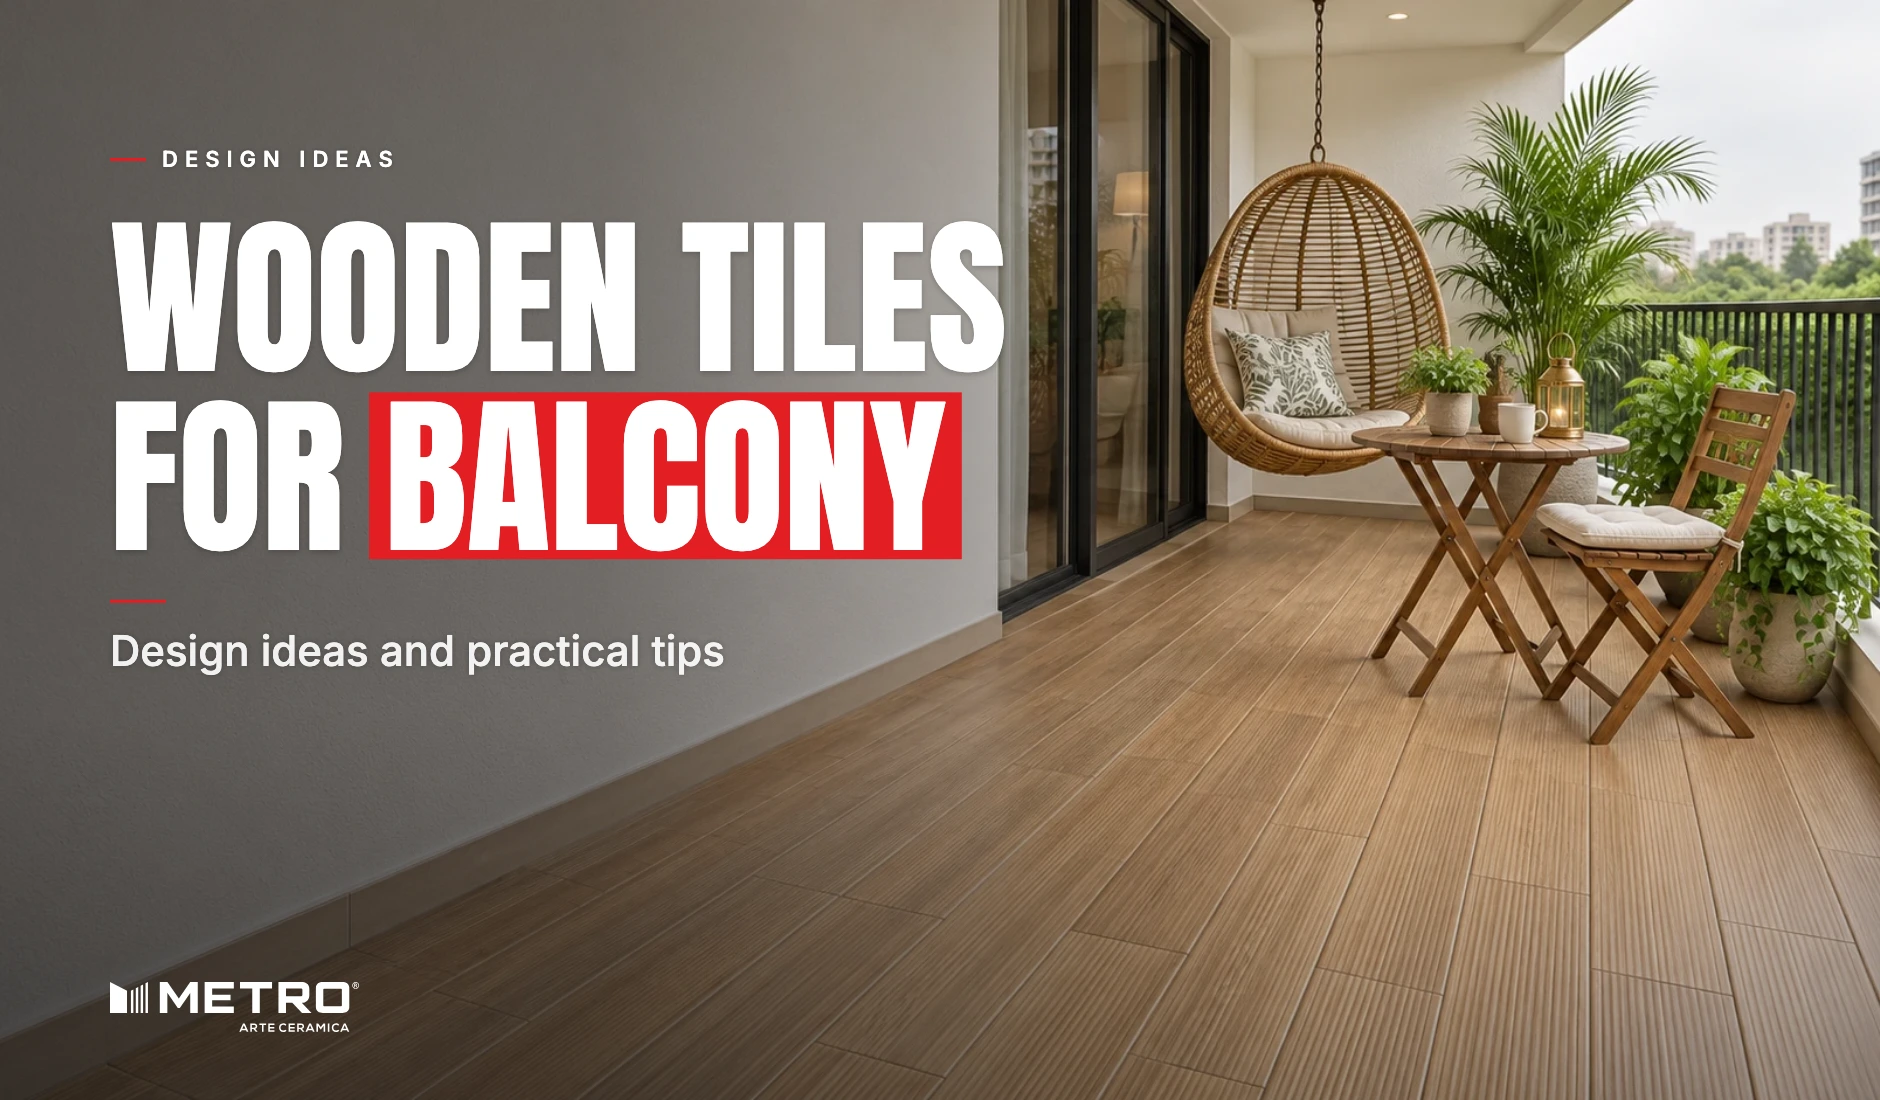
A balcony is the hardest floor in the flat. Direct sun for half the day, rain blowing in sideways through the monsoon, dust off the road below, and water from potted plants that never drains quite where it should. Most flooring gives up inside two years.
This guide covers balcony wooden floor tiles: which surface keeps its grip when wet, which sizes suit a narrow balcony, the layouts worth using, and what to check before you order. For balconies as one part of a whole-home scheme, read our wooden tiles design ideas for Indian homes.
Why real wood struggles on a balcony
Moisture. India gets 80% of its annual rainfall in the June to September monsoon, so a balcony takes most of a year's water in four months. Timber takes it on and gives it back in the dry months. The boards cup, the joints open, and the finish lifts at the edges. A covered balcony slows this down. It does not stop it.
Sun. A balcony facing west takes hours of direct sun. Wood greys off and the sealer chalks, so the floor needs sanding and resealing to look right again. That work puts the balcony out of use for days.
Termites. Across central and southern India, any timber in contact with a damp slab is at risk, and a balcony slab stays damp longer than an internal floor.
Upkeep. Annual polishing is the real cost of a wooden balcony. Most owners skip a year, then two, and by then the repair is a replacement.
None of this shows in the first year, which is why balcony timber keeps getting specified.
What makes a wooden tile work outdoors
The glaze is what faces the weather
Metro planks are glazed ceramic with a body that absorbs 6 to 8% of its weight in water, group BIIb under EN 14411, the European ceramic tile standard. The number matters less than where it sits: the body is under the glaze, and the glazed face is what the rain, the dust and the mop actually touch. It wipes clean and the print does not wear off with washing.
Matt Texture is the surface to ask for
Metro makes three surfaces, and for a balcony floor only one is the right answer. Matt Texture has low sheen and grain relief you can feel underfoot, which is what gives grip when the floor is wet. There are 71 Matt Texture designs in the range. Satin Plain is smooth and belongs indoors or on a wall. A glossy floor on an open balcony is the one specification mistake worth avoiding outright, because it is slippery wet and the sheen dulls unevenly in strong sun.
Metro does not publish a slip rating, so ask for the tested figure for the exact design before you commit on an open balcony.
The curve edge reads as a board
Every Metro plank is pressed to size in its own mould, which forms a softly rounded edge. Laid with a proper joint, the line between two planks reads as the shadow gap between two boards rather than a tile seam. In a narrow balcony you take in the whole floor at once from the doorway, and that edge is what stops it reading as a tile grid.
Random faces stop the repeat
Each design is printed with several random faces, so neighbouring planks are not identical. The count is per design: Ipe Out Nature in 150x900mm has 3, East Teak in 200x1200mm has 6. A low face count shows badly on a floor this small, because you can see every plank from one position.
Design ideas for a narrow balcony
Run the planks along the length. The standard Metro layout is a quarter-plank offset, so each row starts a quarter of a plank ahead of the last. Run that down the long axis and a narrow balcony reads longer. This is the safe choice and the one most balconies should use.
Run them across the width. Laying across the short dimension makes a long thin balcony feel wider. It costs more cuts at both ends, so it suits a balcony with a clean rectangular plan.
Go for the decking look. The Ipe Out designs carry a ribbed relief on the face, closer to a timber deck than a floorboard. Ipe Out Nature in a Nutmeg tone reads as a warm deck; Ipe Out Grey suits a balcony where the railing and frames are dark.
Match the room, or break from it. If the balcony opens off the living room through a sliding door, running the same colour through both makes the two spaces read as one. The alternative is a deliberate change of tone at the threshold, which works better when the balcony is used as its own space.
Pick the grout with the pattern in mind. A grout matched to the tile keeps the floor reading as continuous boards. A slightly darker grout marks out each plank and suits the decking layouts.
Choosing a size for a balcony
150x900mm: the narrowest plank, closest to a sawn board, and the size most Indian balconies want. Most are 3 to 5 feet wide, so this covers the width in a few rows without awkward offcuts. 70 designs.
200x1000mm: a wider board for a balcony that runs the length of a flat or doubles as a sit-out. 56 designs.
200x1200mm: for a large terrace rather than a balcony. Fewer joints across an open floor. 61 designs, and the size with the most Matt Texture options.
Where the tile is not the whole answer
A tile will not fix a balcony that does not drain. Tiles and grout resist water; they are not a waterproof layer. The slab under them has to be waterproofed and laid to fall towards the drain, and that work happens before any tile arrives.
If water stands on your balcony after rain today, it will stand on the new floor too, and standing water plus dust is what makes any outdoor floor slippery. Fix the fall first.
What to check before ordering
Edge type. Metro makes curve edge only. A curve edge needs a real joint, so plan for it rather than trying to close it up.
The absorption figure. Ask for the tested figure for the tile you are buying, not a category claim.
Random faces. Ask for the count on your chosen design. Across a small area it is the difference between a floor that reads natural and one that repeats.
Thickness. Metro planks are 9 to 9.5 mm.
Certification. Metro holds CE, ISO 9001:2015 and ISO 14001, and the German range states EN 14411 conformity.
Calibre. Every box carries a calibre code. Order enough in one go to finish the balcony from one calibre and one batch.
Size the order from the coverage calculator on each plank page, add 10% for cuts and wastage, then round up to whole boxes. The downloadable catalogue has the full design list per size.
Installation notes for balconies
Waterproof first. The substrate is waterproofed and given its fall before tiling, and it should be cured at least two weeks, flat, clean and dry.
Keep the joints open. Use spacers of at least 3 mm; 3 to 5 mm is the working range for planks. A curve edge tile laid tight looks wrong and leaves nowhere for movement.
Watch the arrows. Every plank has an arrow on the back. Lay them all the same way so the grain direction stays consistent.
Use the quarter offset. Metro's laying catalogue specifies a quarter-plank offset, 225 mm on 150x900mm and 300 mm on 200x1200mm. Do not use a 50:50 half offset.
Bed it properly. Cement and sand at 1:4, a bed of 20 to 25 mm with slurry on the tile back, or adhesive on both surfaces. Let the bed cure 3 to 4 days before grouting.
The short version
For a balcony, the surface decides more than the design does. Matt Texture for grip, a plank size that fits the width without silly cuts, and a slab that drains before anything is laid. Get those three right and the design choice is yours to enjoy.
Metro is India's No. 1 brand specialised in wooden tiles, and every design can be used outdoors. See every design or talk to our team about samples for your balcony. Tiling the stairs up to it too? Read our guide to wooden tiles for staircases.
Frequently asked questions
Can wooden tiles be used on an open balcony?
Yes. Every Metro design is approved for outdoor use, on balconies open to the sky as well as covered ones. For an open balcony floor, choose a Matt Texture design and make sure the slab drains properly.
Are wooden tiles slippery when wet?
Surface decides this. A matt, textured face with grain relief holds grip far better than a glossy one, which is why Matt Texture is the surface to use on a balcony. Ask your supplier for the tested slip figure for the exact design before ordering.
Which size of wooden tile suits a small balcony?
150x900mm. Most Indian balconies are 3 to 5 feet wide, and this plank covers that width in a few rows without leaving thin offcuts at one edge. It is also the size closest in proportion to a real timber board.
Do wooden tiles fade in direct sunlight?
The print sits under a glazed surface, so it does not chalk and lift the way a sealer on real timber does. This is the main reason a west-facing balcony holds its colour better in tile than in wood.
How much gap should be left between balcony tiles?
At least 3 mm, and 3 to 5 mm is the normal range for Metro planks. The tiles have a curve edge, so the joint is part of the look and gives the floor room to move.
Can I use the same tile inside and on the balcony?
Yes, and it is a good way to make a small flat read larger. Check the surface, though. A Satin Plain design that suits the living room is the wrong face for an open balcony floor. Take the same colour in a Matt Texture design instead.