

19 November 2026 7 min read
Wood look tiles for cafés, shophouses and offices: what holds up
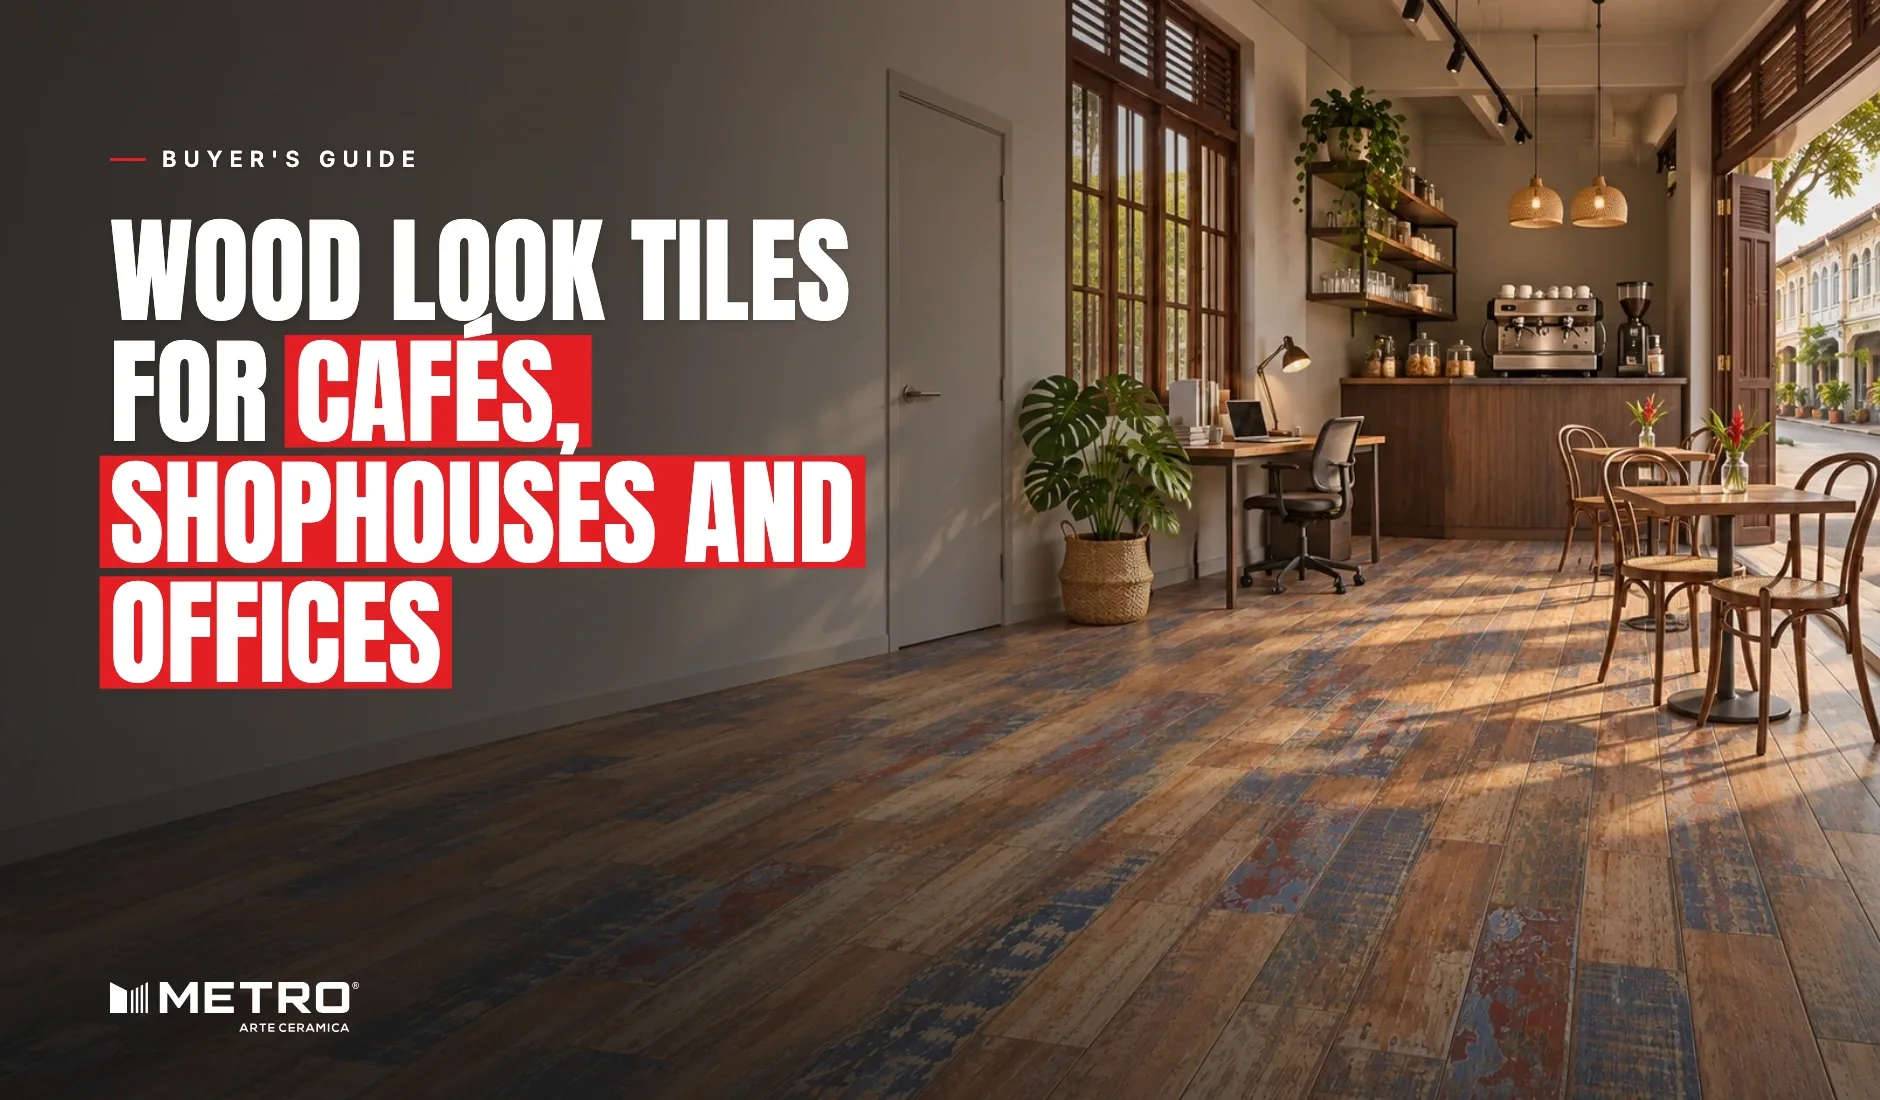
A shophouse café opens its front to the five-foot way at eight in the morning. By lunch the floor has taken rain blown in from the street, iced drinks knocked off tables, and a mop four or five times. The owner wants the look of timber in a floor that will not show two years of that.
This guide is for café and restaurant owners, shop fitters, and designers working on shophouses, offices and small retail units. It covers traffic, cleaning, trolleys and surface, and where wood look tile is the wrong floor.
Why timber struggles in a commercial space
- Mopping: timber and laminate take water at every joint. Mopped several times a day, edges lift and joints darken.
- Grit from the street: sand carried in on shoes acts like sandpaper on a varnished surface, and the wear path from door to counter shows within months.
- Closing for repairs: sanding and re-varnishing a timber floor means closing the shop.
- Termites: a ground floor shophouse with timber on the floor is a ground floor shophouse with termite risk.
Why wood look tiles suit a busy floor
The glaze faces the traffic
Metro tiles are glazed ceramic. The body absorbs 6 to 8% of its weight in water (group BIIb under EN 14411, the European ceramic tile standard), and the glaze on top is what meets the shoes, the mop and the spilt kopi. Spills wipe off the glaze; there is no varnish to wear through and nothing to re-coat.
Strength under chairs and tables
Planks are 9 to 9.5 mm thick with a breaking strength of 280 to 300 kg/cm² (about 27.5 to 29.4 N/mm²). That carries café chairs, display tables and office furniture, provided every tile sits on a full bed: a hollow tile is what cracks under a point load.
The look survives repetition
A café or shop floor is seen in long runs. Each Metro design is printed with a set number of random faces, so neighbouring planks are not identical. On a large floor, pick a design with more faces: Oaklore Wallnut in 200x1200mm has 12, a Merlot tone close to merbau.
Surface choice by zone
Split the floor by what happens on it.
- Entrance and five-foot way threshold: Matt Texture. This is where rain comes in on shoes. The grain relief gives grip when the floor is wet.
- Around the counter, the drinks station and the washroom door: Matt Texture again. These are the spill zones.
- Seating area of a café, office floors upstairs: Matt Texture if the same floor runs through from the entrance; Satin Texture if the area is dry and away from the door. Satin Texture has a soft sheen over light relief.
- Feature walls, counter fronts: Satin Plain, the smooth low-sheen surface, which the catalogue recommends for walls.
Mopping is where most slips happen. The UK Health and Safety Executive points out that a well-wrung mop still leaves a film of water thin enough to cause a slip on a smooth floor, and recommends cleaning in sections or stopping access while the floor dries. That is the case for Matt Texture at every wet point, and for mopping one half of the café at a time.
Trolley wheels, chairs and castors
The curve edge is Metro's main point of difference: each plank is pressed to size in its own mould, so the edge is softly rounded like a real board and the joint reads as a shadow line. On a commercial floor that has one practical effect: a small, hard wheel feels each joint it crosses.
- Run the planks along the trolley route. If stock goes from the back door to the shelves, or a food trolley goes from the kitchen to the tables, lay the planks in that direction. The wheels then run along the long joints and only cross the short ends.
- Use larger, softer wheels. A rubber wheel of reasonable size rolls over a 3 to 5 mm grouted joint without noticing. A small hard castor chatters.
- Office chairs: fit soft castors or use a chair mat under each desk.
- Chairs and tables: felt or rubber pads under every leg stop grit being dragged across the glaze.
If a retail project needs a minimal grout line for heavy trolley traffic, tell us in the enquiry and we will say plainly whether we are the right supplier.
Where this is not the right product
- Commercial kitchens. A restaurant kitchen floor with heavy grease and hot water every night usually needs a specified slip rating and a floor system chosen by the kitchen designer. We do not publish slip ratings, so ask us for test data before you specify our tiles there.
- Forklifts and pallet jacks. Warehouse and loading areas need an industrial floor.
- A floor you cannot close for a week. Tiling needs the bed to cure 3 to 4 days before grouting. If the shop cannot shut, plan the work in sections.
Choosing a size and layout
- 200x1200mm: the usual size for cafés and offices, and the one with the most Matt Texture designs (41).
- 200x1400mm: the longest board, used in open-plan rooms and showrooms. Fewer joints for a trolley to cross.
- 150x900mm: a small café or a narrow shophouse unit, closest to a sawn timber board.
- Chevron in 150x900mm: a feature floor for retail or a reception. Metro shows ten chevron laying patterns; patterns 07 to 10 change direction and are drawn for retail and lobbies.
Every plank, chevron and Diamante design is on the all designs page.
What to check before ordering
- Surface per zone: mark Matt Texture and Satin Texture areas on the plan before you order.
- Batch and calibre: order the whole floor at once, from one batch, and lay each area from one calibre code.
- Quantity: add 10% for cuts and keep spare planks on site. Replacing one damaged tile is easy if you have a matching one.
- Specification documents: the downloadable catalogue has every design by size; ask us for anything your consultant needs that is not in it.
Installation notes for commercial floors
- Full bed, no hollow spots. Adhesive on both surfaces or a full mortar bed with slurry on the tile back.
- Joints of 3 to 5 mm. Use spacers of at least 3 mm and a grout in a mid tone that will not show the traffic path.
- Quarter offset. Offset each row by a quarter plank (300 mm on 200x1200mm), never a half.
- Arrows one way. Every plank back carries an arrow; keep them aligned.
- Movement joints. Large floors and floors by a glass shopfront in afternoon sun need movement joints at the perimeter and where the contractor judges.
The short version
Matt Texture at the door and every spill point, planks laid along the trolley route, soft wheels and felt pads, and a full bed under every tile. For how the same tiles compare with vinyl and SPC, read wood look tiles vs vinyl flooring, or send us your floor plan and we will suggest designs for each zone.
Planning wooden tiles for your home?
Tell us the room and the size you have in mind. Our team replies within 24 to 48 hours, and we can post you a sample first so you can see the surface in your own light.
Frequently asked questions
Can wood look tiles be used in a café?
Yes, in the seating area, at the entrance and around the counter. Use Matt Texture where the floor gets wet and lay every tile on a full bed so chairs and tables do not crack a hollow tile.
Are wood look tiles slippery after mopping?
A smooth floor can be while it dries. Matt Texture has grain relief that gives more grip, and mopping in sections keeps customers off the wet half.
Will trolley wheels damage the grout?
Not with a well-filled joint and reasonably sized rubber wheels. Lay the planks along the trolley route so the wheels cross fewer joints.
Which size is best for an office?
200x1200mm for most offices, or 200x1400mm for a large open floor. Use soft castors or chair mats under office chairs.
Can I use wood look tiles in a restaurant kitchen?
Ask first. Commercial kitchens usually need a specified slip rating, and we do not publish one, so request test data for the exact design before specifying it.
How do I keep a commercial wood look tile floor clean?
Sweep grit daily, mop with a pH neutral cleaner, wipe spills straight away, and put a mat at the door to stop sand coming in from the street.