

24 October 2026 7 min read
Wood look tile on stairs: treads, nosing and where it makes sense
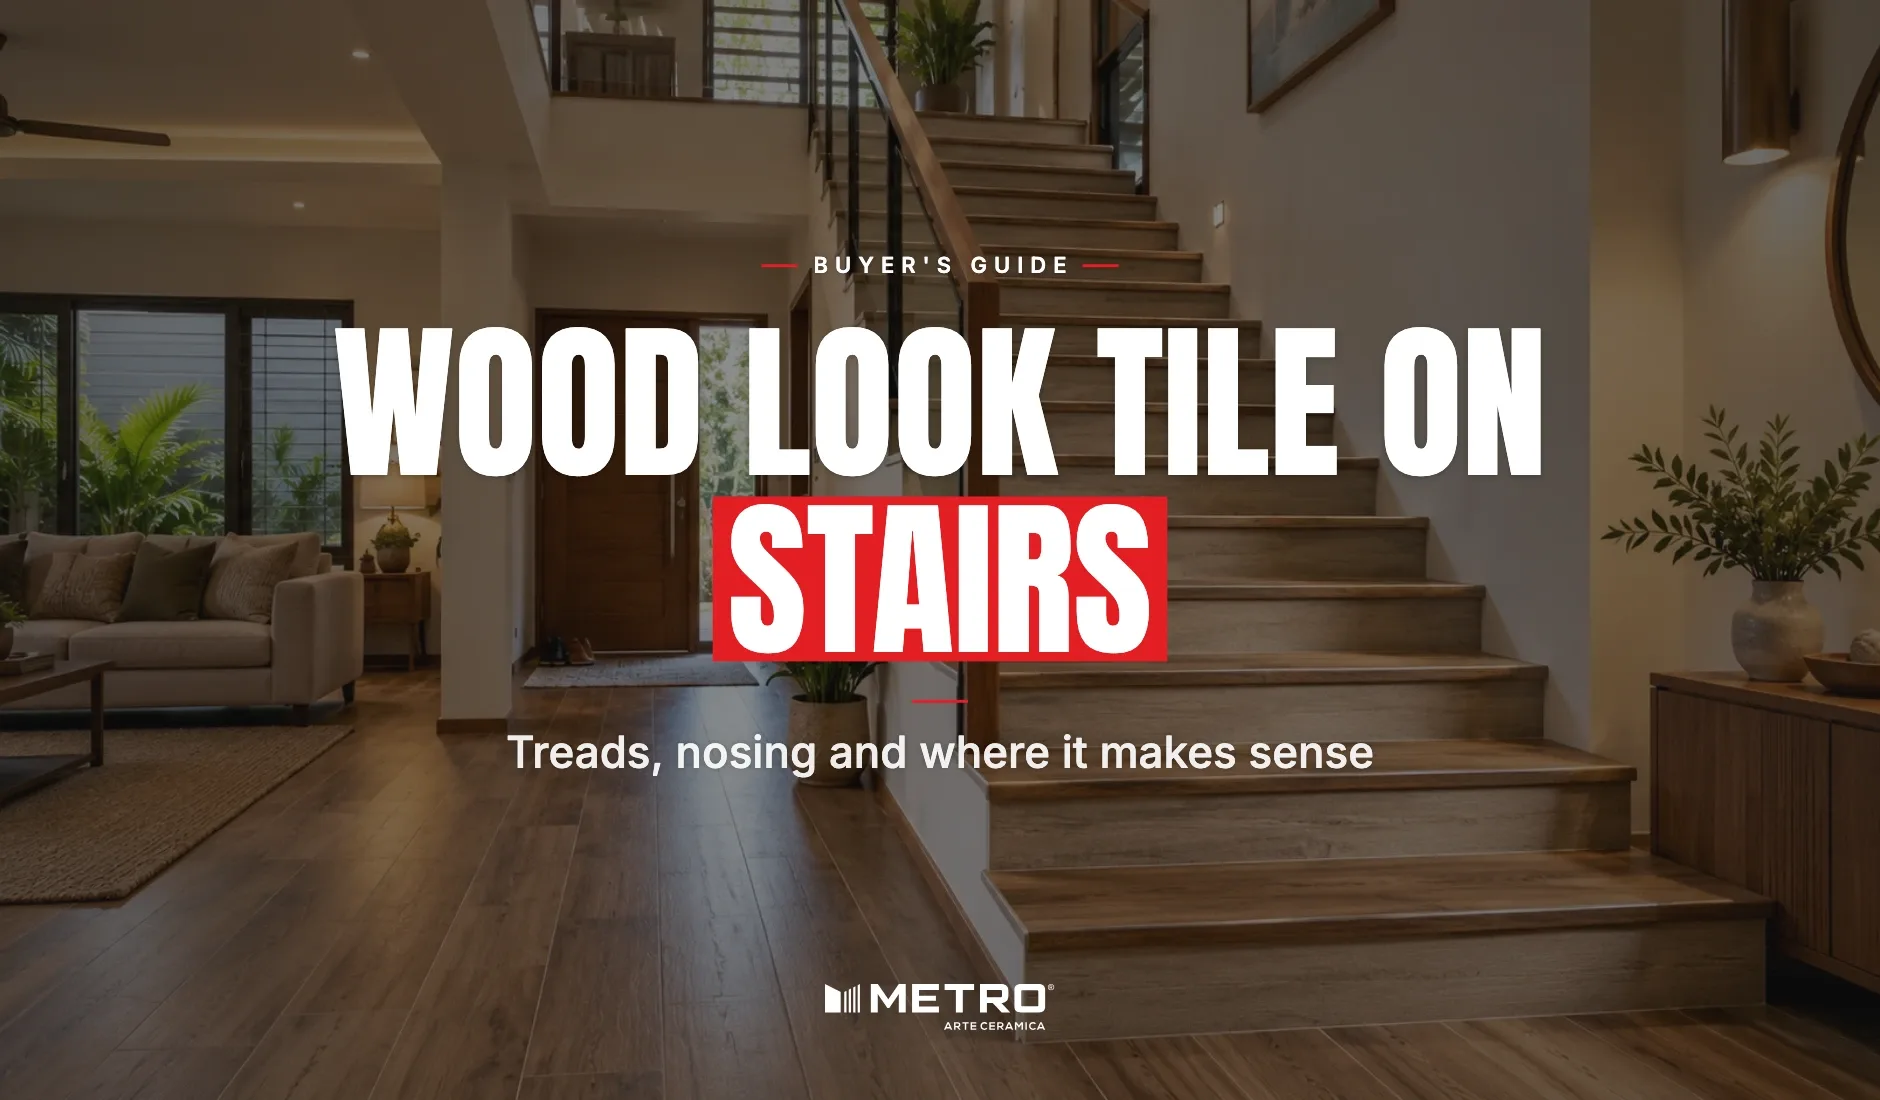
The floor is decided, the wood look tile is picked, and then the stairs ask their own question: does the tile continue down to the finished basement, or does the staircase break the floor in two? Hardwood treads cost real money. Carpet on stairs wears in the traffic line, and paint is nobody's plan.
Wood look tile works on stairs, with two conditions: the right kind of staircase underneath, and a properly built step edge. Here is what holds up, what the code cares about, and what to agree with your tile installer before anyone mixes thinset.
Which stairs can take tile, and which cannot
Tile needs a rigid base. That means:
- Concrete or masonry stairs: the usual case, and the best one. Garage steps, basement stairs in a slab home, exterior entry steps, porch steps.
- Wood-framed stairs: usually the wrong base as they stand. Framed stringers flex, and flex cracks tile and grout. Some installers build them up with proper underlayment, but that adds height and weight, and it is their call to make on site, not a promise we will make here.
- Steel pan stairs filled with concrete: common in commercial work, and fine.
If your staircase is framed lumber, read this as a post about your entry steps, porch and basement flight instead.
The step edge is the whole job
Flat treads are easy. The front edge of each step, the nosing, is where a stair succeeds or fails: it takes every heel strike, it is the edge people see, and it is the edge people feel with their toes going up.
Two ways to build it:
- A metal nosing profile, set into the thinset at the front of each tread. Profile makers such as Schluter Systems make stair-nosing trims sized to the tile thickness, including versions with a visible contrast strip that marks each step edge. This is the standard detail, and the one to default to.
- A tiled edge with the tread overhanging the riser slightly, which looks closest to a wooden stair. It leaves the tile edge working unprotected, so it belongs indoors, on gentle household traffic, done by an installer who has built it before.
Our planks carry a curve edge formed in the mold, so the long edge of each plank is softly rounded rather than knife-sharp. Keep a full plank at the front of the tread, where its factory edge meets the nosing, and put the cut edge at the back against the riser.
What the code cares about
Stairs are one of the few floors with legal geometry. The International Residential Code caps risers at 7 3/4 inches, requires treads at least 10 inches deep, and keeps steps consistent with each other, with local amendments varying by state.
Tile and thinset add height to every tread they cover. On the middle steps that cancels out, because each step gains the same amount. The bottom step gains the full build-up against the floor below, and the top step depends on the landing's finish. Have the installer measure the finished riser heights, tile included, before work starts, not after the inspector does.
Why tile holds up on stairs
- No finish to wear through. The traffic line on a wooden stair wears through its coating in a few years; a dog's nails find it faster. The pattern on our tile is printed and fired under the glaze, so there is no coating on top to wear away at the nosing.
- Grip you choose up front. Our Matt Texture surface carries the grain relief you can feel, and it is the surface we recommend on every stair, indoors and out. Shiny tile has no business on a staircase.
- One floor, one material. The same design can run across the main floor, down the flight and onto the landing. Madera Teak carries 18 different faces, so no two treads need to repeat a plank.
- A board per step. Our 150x900mm plank (6 x 36 in) runs nearly the full width of a standard 36 inch residential stair in one length, with a second plank ripped behind it to make up the tread depth and one slim closing cut at the stringer.
Where wood still wins on stairs
A tiled stair is harder and louder underfoot than a wooden one, and colder in a northern basement without radiant heat. A stair runner fixes the noise, not the hardness. If the staircase is a furniture-grade centerpiece in a hardwood home, matching hardwood treads will always look more at home than any tile. Telling you that up front costs us a sale in some houses, but a staircase is the wrong place to discover a regret one step at a time.
What to agree with your installer
- Full thinset coverage on every tread. A hollow spot under a nosing is where a tile cracks. Treads get back-buttered, period.
- Profile first, tread second. The nosing profile sets the line; the tread tile lays to it.
- Riser before tread, so the tread tile covers the riser tile's top edge.
- Joints of 3 to 5 mm with spacers of at least 3 mm, matching the curve edge, and one grout color decision for the whole flight.
- One batch, one caliber. Order the stairs with the floor, plus 10% for cuts, and keep the spares.
- Outdoor steps need drainage. Exterior entry steps take rain; each tread needs a slight wash so water runs off the nosing, and Matt Texture for grip. Every design we make is approved for outdoor use.
The short version
Concrete stairs, a metal nosing profile, Matt Texture, full thinset coverage and riser heights measured before tiling: that is the whole recipe. Wood-framed stairs are usually a no. If you are running the same tile across the floor, order the flight in the same batch; still choosing that tile, read how to pick the best wood look tile first. See every design, check the catalog, or talk to our team with a photo of the staircase and we will tell you honestly whether it is a tile job.
Frequently asked questions
Can you put wood look tile on stairs?
Yes, on concrete, masonry or concrete-filled steel stairs. Wood-framed stairs usually flex too much for tile. Use a matte textured surface and a metal nosing profile at each step edge.
Are tile stairs safe?
They are as safe as their surface and edges. A matte textured tile, a nosing profile that marks each step edge, and riser heights kept consistent under the building code are what make a stair safe.
What is the best tile size for stair treads?
A 150x900mm plank (6 x 36 in) runs nearly the full width of a standard 36 inch stair in one piece, with a second ripped plank making up the tread depth. Fewer joints on a tread means fewer edges underfoot.
Do tiled stairs need a nosing?
Fit one unless you have a strong reason not to. The profile protects the tile's working edge, and a contrast strip makes each step easier to see, which matters on stairs more than anywhere.
Does tiling change my riser heights?
Yes, at the bottom and top of the flight, where the build-up does not cancel out. The code keeps risers consistent, so finished heights get measured before the first tread is set.
Can wood look tile go on outdoor steps?
Yes. Every design we make is approved for outdoor floors, entry and porch steps included. Use the Matt Texture surface and give each tread a slight fall so water drains off.