

18 November 2026 7 min read
Timber look tile sizes: 1200x200, 1000x200, 1400x200 or 900x150?
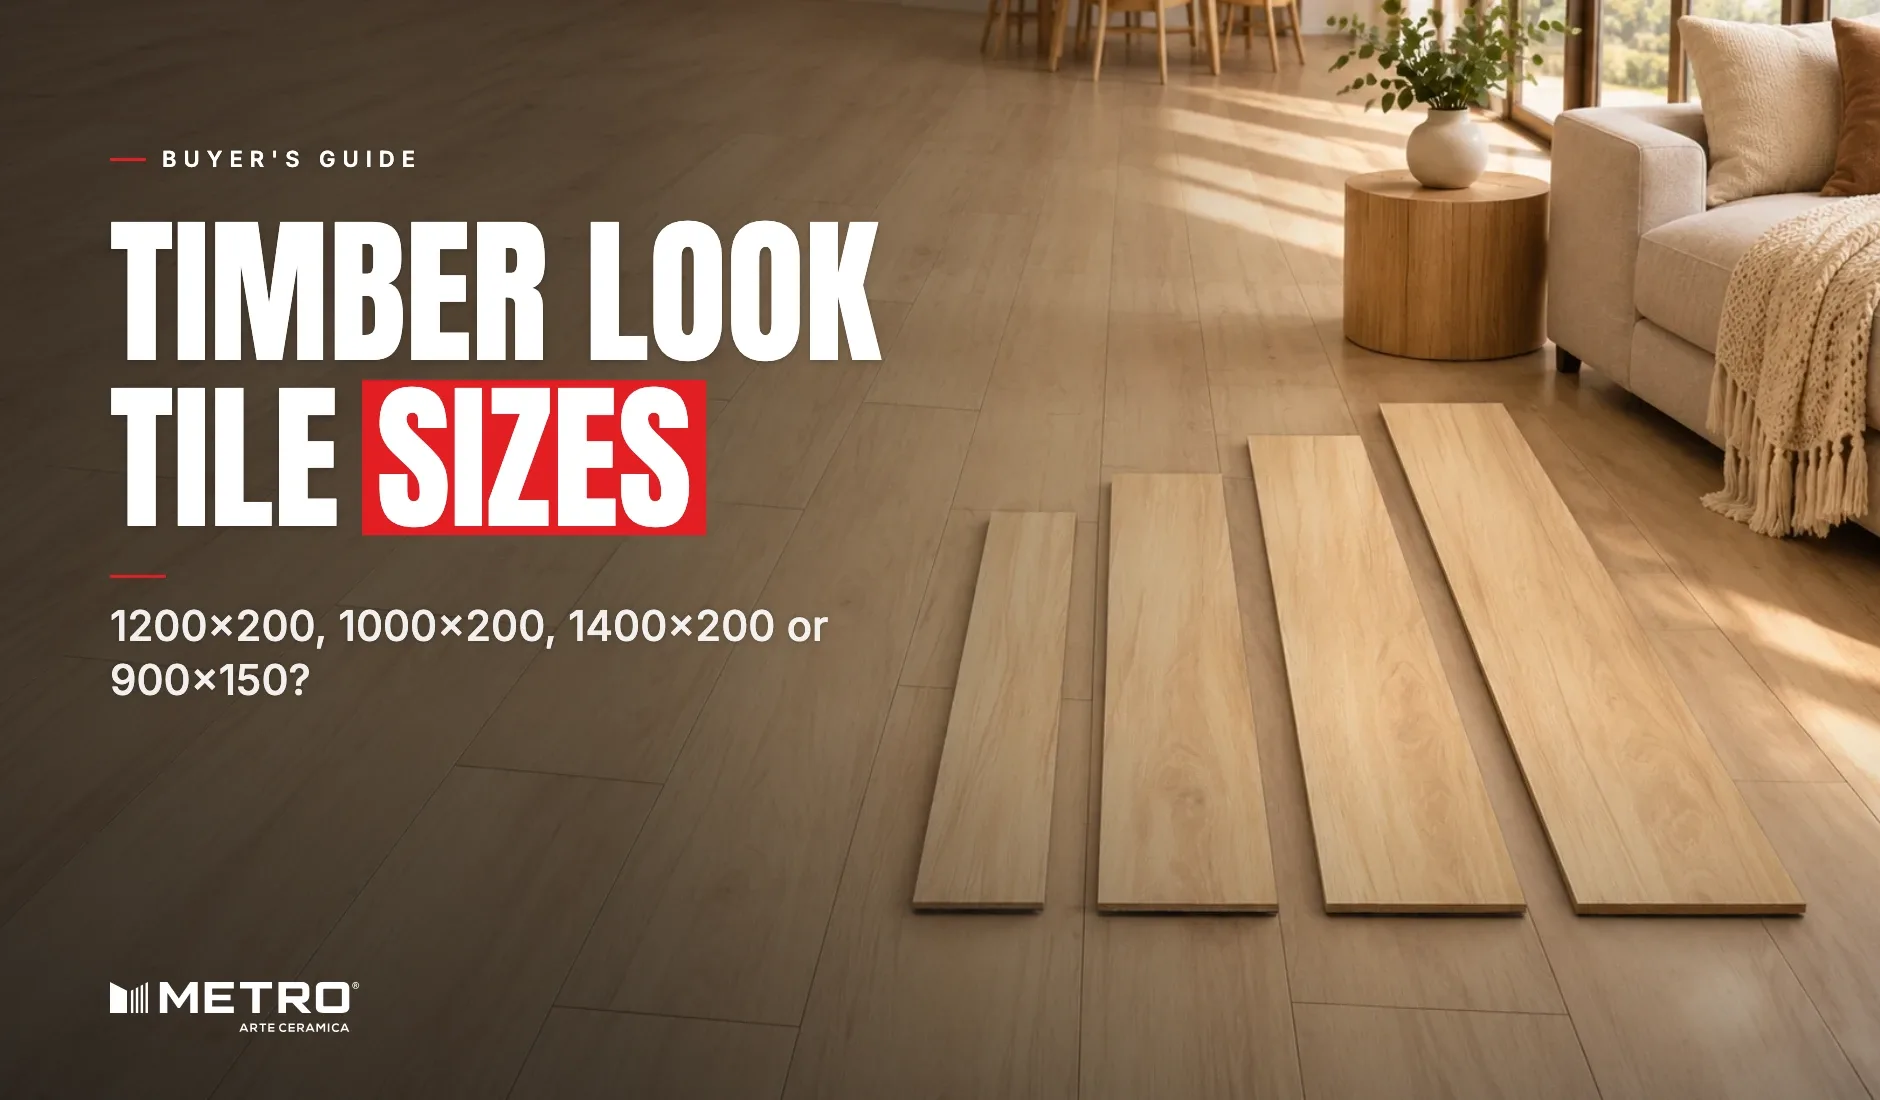
You have picked the colour and the surface, and then the tiler asks the question nobody warned you about: 1200 by 200, or 1400 by 200? The length of the plank decides how many joints you see, how many cuts go into the walls and doorways, and how many boxes end up in the garage.
This guide compares the four plank sizes we make, room by room, with the coverage of each box and what a longer plank asks of the slab. For a wider look at the material itself, start with our guide to timber look tiles for Australian homes.
The four plank sizes, side by side
Every one of our planks is glazed ceramic, 9 to 9.5 mm thick, with a curve edge formed in the mould. What changes is the length, the width and what comes in the box.
- **150x900mm (900 x 150 mm):** 8 tiles a box, 1.08 m² per box, 22 kg. 70 designs.
- **200x1000mm (1000 x 200 mm):** 5 tiles a box, 1.00 m² per box, 20 kg. 56 designs.
- **200x1200mm (1200 x 200 mm):** 5 tiles a box, 1.20 m² per box, 25 kg. 61 designs.
- **200x1400mm (1400 x 200 mm):** 4 tiles a box, 1.12 m² per box, 24 kg. 20 designs.
All four count as large format. Ardex, the adhesive maker, defines a large format tile as one with a side of at least 400 mm. Even our shortest plank needs the fixing care of a big tile.
How plank size changes a room
A floor is read through its joints. Short planks put more end joints across the room, which gives a busier, more traditional board floor. Long planks run further before they stop, so the floor reads calmer and the room looks longer in the direction the planks run.
Width works the same way. The 150 mm plank is the narrowest we make and reads closest to a sawn timber board. The 200 mm planks look more like the wide boards of a newer house, and in a big room they keep the floor from looking striped.
The curve edge matters more as the plank gets longer. Because the edge is rounded like a real board, the joint reads as a shadow line between two boards rather than a cut line. A long plank is also never perfectly straight, and the rounded edge forgives a small bow that a sharp edge would show.
Which size suits which room
Hallways and stairs: 150x900mm
A hallway is narrow, so a long plank laid down its length shows few joints whatever its size. The 150x900mm plank gives the classic board look, and on stairs it cuts to tread depth and covers a standard 900 mm tread in one piece. Our post on timber look tiles on stairs covers treads and nosings in detail.
Bedrooms and smaller living rooms: 200x1000mm
The 1000 x 200 plank is the middle choice. It is long enough for a bedroom or family room to read as one floor. It is also short enough that cuts at robes and doorways do not waste half a plank.
Open-plan living and kitchens: 200x1200mm
This is the size for the room that runs from the kitchen through dining to the lounge. It also has the widest choice of Matt Texture, our grippiest surface: 41 of the 71 Matt Texture designs are in 200x1200mm. If the floor carries on through bifolds to a covered alfresco, this size lets you keep one design inside and out. See timber look tiles in an open-plan kitchen for how to run one floor end to end.
Large living areas and long runs: 200x1400mm
The 1400 x 200 plank is our longest board. It suits a big open-plan room, a long gallery hallway in a larger home, or a showroom, where the length has space to show. In a room under about three metres across it rarely gets the chance.
Bathrooms, ensuites and laundries: 150x900mm or 200x1000mm
Small wet rooms are full of cuts: the vanity, the toilet, the floor waste. A shorter plank wastes less at each one. Use Matt Texture on any wet floor. Our post on bathrooms, ensuites and laundries goes through waterproofing and grip.
Working out boxes: m² per box
Because the boxes cover different areas, the same room needs a different number of boxes in each size. Do not convert from another brand's box or from an old quote.
- Measure the floor in square metres, room by room.
- Add 10% for cuts and breakages, then divide by the coverage per box above.
- Always round up to a whole box, never down.
Each plank page has a coverage calculator that does this for you. Two practical notes: a 200x1200mm box weighs 25 kg, which matters if the tiles go upstairs, and everything should be ordered from one batch at the same time.
Longer planks ask more of the slab
A long plank bridges more of the floor, so any hump or dip in the slab shows as a lip at the joint. Before you choose 200x1400mm, ask your tiler how flat the slab is and whether it needs levelling first.
- Full adhesive bed: long planks need adhesive under the whole tile, ends included. Hollow ends are where cracks start.
- Quarter-plank offset: lay the planks offset by a quarter of their length: 225 mm on 150x900mm, 250 mm on 200x1000mm, 300 mm on 200x1200mm and 350 mm on 200x1400mm. Metro's laying guide rules out the 50:50 half offset.
- Joints of 3 to 5 mm: use spacers of at least 3 mm. A curve-edge plank is not made for a tight rectified joint.
- One calibre per room: each box carries a calibre code for its exact length. Do not mix calibres in one room.
- Movement joints: a big tiled floor still needs perimeter joints at the walls. Schlüter, the profile maker, explains that movement joints are essential in any tile installation, whatever goes under the tile.
Where a long plank is the wrong choice
Longer is not always better. In an older home with an uneven slab, a 200x1400mm plank can cost more in levelling than it saves in joints. In a small room broken up by doors and built-ins, the length is cut away before anyone sees it. And in a narrow ensuite, a 150x900mm plank is easier to fit around the vanity and the waste.
Choose the room first, then the size
Start with the biggest room and the direction the planks will run, then pick the size that runs furthest without constant cuts. Keep one design across the house where you can. Oaklore and Madera Teak come in every plank size, so a 150x900mm hallway and a 200x1200mm living room can share one tone. Download the catalogue for every size, or send through your floor plan and the areas you need.
Planning timber look tiles for your home?
Tell us the room and the size you have in mind. Our team replies within 24 to 48 hours, and we can post you a sample first so you can see the surface in your own light.
Frequently asked questions
What size timber look tile looks most like real floorboards?
The 150x900mm plank. It is our narrowest at 150 mm and reads closest to a sawn timber board, especially in a hallway or on stairs where the classic board width shows.
How many m² are in a box of 1200 x 200 timber look tiles?
A box of our 200x1200mm planks holds 5 tiles and covers 1.20 m². It weighs about 25 kg. Add 10% to your floor area for cuts before working out the number of boxes.
Is 1400 x 200 too long for a small room?
Usually, yes. In a room under about three metres across most planks get cut short at the walls, so the length never shows. Save the 200x1400mm plank for large open-plan rooms and long runs.
Are longer timber look tiles thicker?
No. All four of our plank sizes are 9 to 9.5 mm thick. A longer plank needs a flatter slab and a full adhesive bed, not a thicker tile.
Which size is best for an open-plan living area?
The 200x1200mm plank suits most open-plan rooms. It gives long runs with few joints and has the widest choice of Matt Texture designs, which helps if the kitchen and alfresco share the same floor.
Can I use two different sizes in one house?
Yes. Keep one size within each room and change size at a doorway. Oaklore and Madera Teak are made in every plank size, so the colour can stay the same from room to room.